
Tub-to-Shower Conversions and Walk-In Showers, Explained
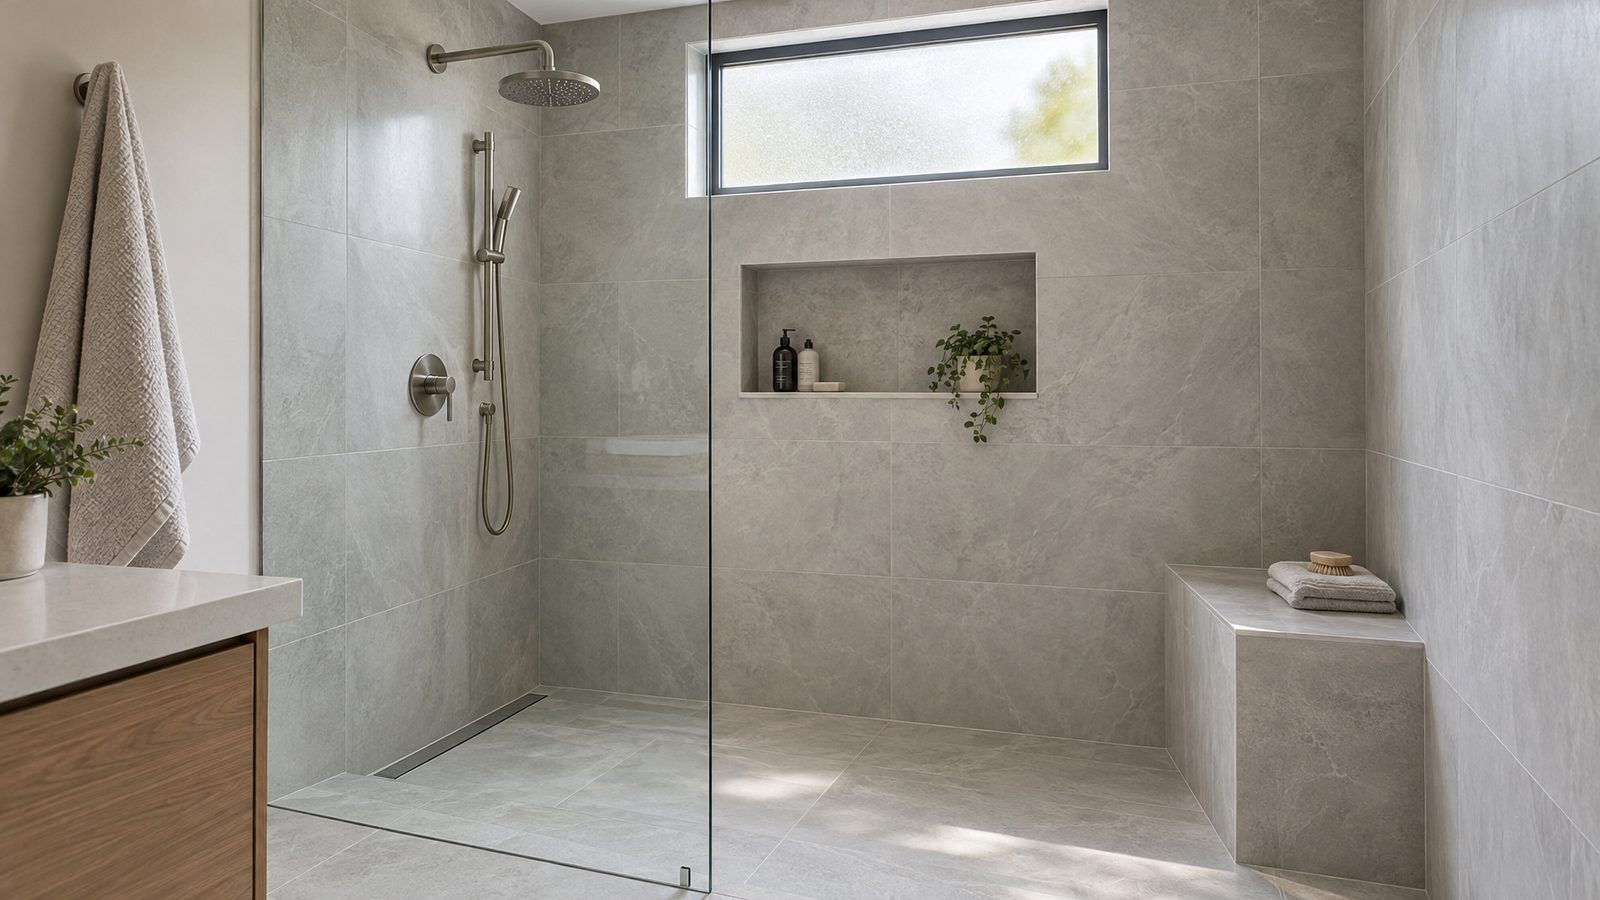
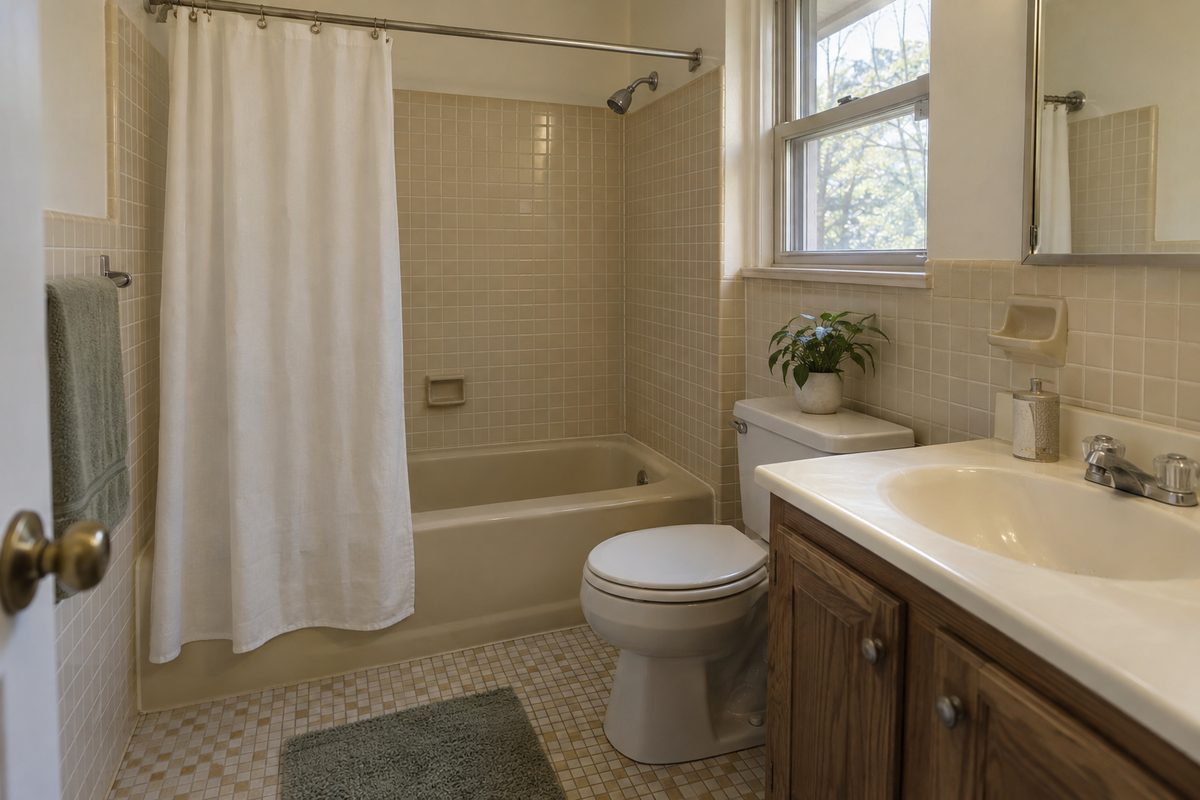
Plenty of older bathrooms were built around a combined tub and shower. For some households that still works well. For others, the tub gets little use, and stepping over its high wall every day has become a chore.
A tub-to-shower conversion is one way to rethink that corner of the bathroom. This guide explains what the job involves, the choices you will make, and what to ask before you hire anyone.
What a conversion is
A tub-to-shower conversion takes out a bathtub and builds a shower in the space it leaves. Because the new shower sits in the tub's footprint, the water lines and drain are already nearby, and much of the bathroom can often be left alone.
"Walk-in shower" is a broader term for any shower you step into without climbing over a tub wall. It may have a low curb at the entry or no curb at all.
Why homeowners consider one
People weigh a conversion for different reasons: a lower step in and out, planning ahead so they can stay in their home as they get older, a more open look, or a worn tub and surround that need attention anyway.
It is worth thinking about the whole household first. If this is the only tub in the house, consider whether anyone, such as a family with small children, would miss it. A contractor or designer can talk through the trade-offs with you.
The main choices
The base. The shower floor can be a ready-made pan or a tiled floor built in place over a waterproof layer that slopes toward the drain. A curbless entry usually means reshaping the floor so water still heads for the drain, and that can involve the structure underneath. A contractor can say what your floor allows.
The walls. Common options include tile, solid-surface panels and acrylic panels. Tile offers endless patterns, with grout lines between the pieces. Panels have fewer seams and a smoother look.
Glass and doors. You might choose a frameless glass panel, a framed or semi-frameless door, a sliding door, or a simple curtain. In some layouts a fixed panel with an open entry works without any door.
Built-in features. A niche keeps bottles off the floor, and a bench gives you somewhere to sit. If you want grab bars, raise them early, so the contractor can plan how they will be anchored before the wall surface goes on. A handheld shower head on a slide bar suits people of different heights. Ask the contractor which shower valve types they suggest and what each one does.
Light and air. A shower enclosure can make a bathroom feel darker and hold more steam. Ask whether your exhaust fan and lighting suit the new layout.
What the visit and quote usually cover
On a first visit, a contractor will typically measure the space, look at how the plumbing can be reached, check the floor and walls for signs of water damage, and ask who uses the bathroom and how.
A written quote usually lists removal of the tub, any changes to the drain and valve, the waterproofing method, the base and wall materials, the glass, fixtures and accessories, any electrical work, repairs to the floor or walls, permits, cleanup, a schedule and a payment schedule. If something you expected is missing, ask about it.
How the work usually goes
The job starts with taking out the tub and the old wall surface around it. That often uncovers what has been out of sight, such as damaged subfloor, mold or aging pipes, and the plan may need to change to deal with it.
Next come the plumbing changes, then waterproofing, then the base and walls. Fixtures and glass go in last. Glass is often measured after the walls are finished, so there can be a gap of time before it is fitted.
Timing depends on the materials and on what turns up; tile and grout, for example, need time to set. For part of the job you will likely need another place to wash.
Plumbing, electrical work and waterproofing are jobs for licensed professionals. Waterproofing that isn't done right can let water into the walls and floor, where damage may go unnoticed for a long time.
Questions to ask a contractor
- Are you licensed and insured for this work where I live?
- How will you waterproof the shower, and where does the waterproof layer go?
- Does my floor need changes for the base or entry I want?
- Who arranges permits and inspections?
- If you uncover damage under the tub, how do we decide what to do about it?
- When is the glass measured and installed?
- Will the bathroom be usable at any point during the job?
This guide is general information, not professional advice. No two houses are alike, so ask a licensed professional to look at yours before you settle on any work.