
Floors for Every Room: Hardwood, Vinyl Plank, Tile and Carpet

Few surfaces in a house take as much daily punishment as the floor. It carries footsteps, chair legs, dropped plates, muddy boots and pets, and it shapes how a room looks, sounds and feels underfoot.
Picking a new one usually starts less with the material and more with the room it is headed for. Here is how homeowners tend to think it through.
Let the room lead
Kitchens and bathrooms. Water ends up on these floors: spills by the sink, splashes from the tub, drips from wet feet. Many people look at tile or vinyl plank here. Ask the installer how each option deals with water at the seams and along the walls.
Bedrooms. Comfort and quiet often matter more than toughness, which is why carpet and wood both show up often in these rooms.
Hallways and entries. These busy paths collect grit carried in from outdoors. Owners often favor surfaces and colors that hide scuffs.
Homes with pets. Claws, accidents and shed hair all leave their mark. Some surfaces show scratches more readily than others, so bring samples home and look at them in your own light.
The main flooring families
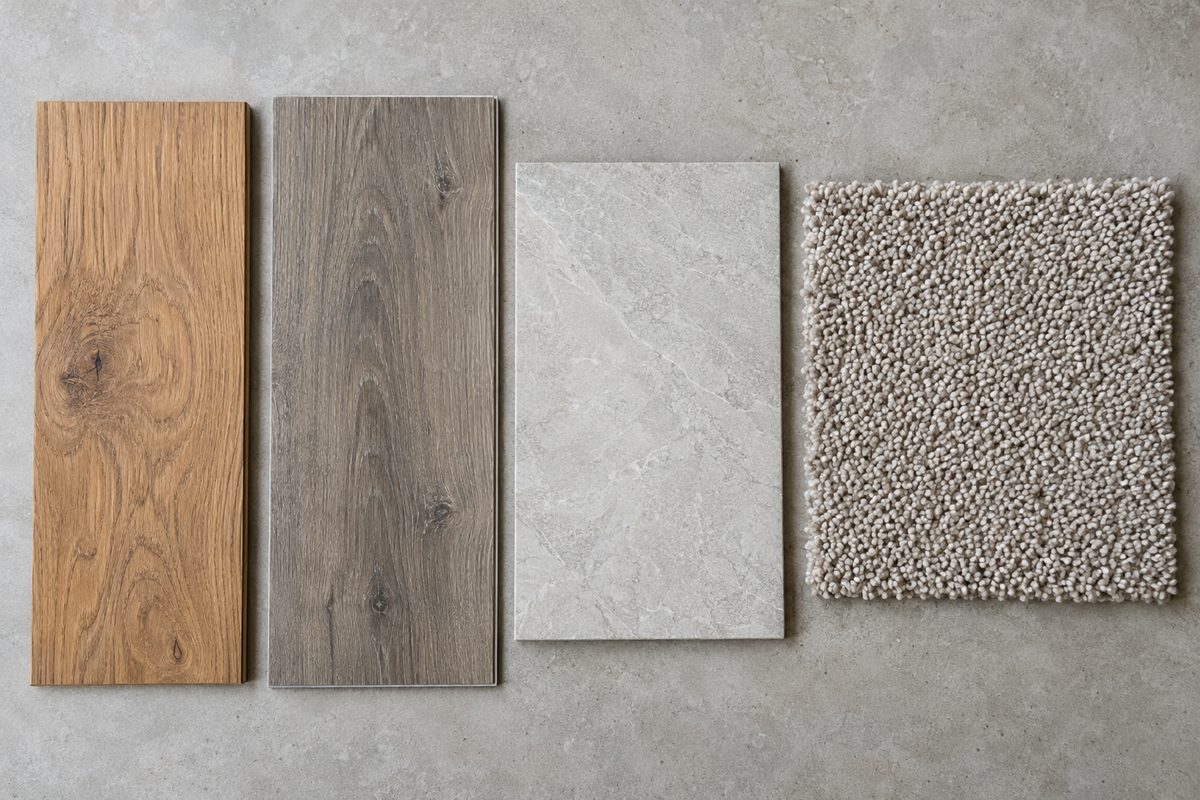
Solid hardwood is milled from single pieces of timber such as oak, maple or hickory. People like its warmth and grain, and a professional can often sand and refinish it later on. Wood reacts to changes in humidity, so where it goes matters.
Engineered hardwood puts a top layer of real wood over a core built from layers of wood or other material. From above it looks much like solid wood, and it is often chosen for spots where solid boards raise concerns, such as over concrete.
Laminate carries a printed image of wood or stone beneath a clear protective surface, over a dense fiberboard core. Ask how a particular product copes with water.
Luxury vinyl plank is layered vinyl made to resemble wood or stone, with either a flexible or a rigid core. Many styles lock together edge to edge, and it turns up often in kitchens, baths and basements.
Porcelain and ceramic tile both start as fired clay, porcelain being the denser. Tile comes in a huge range of shapes, colors and finishes, with grout filling the joints. It is hard and can feel cool underfoot, so some households add rugs.
Carpet is soft, warm and quiet, and comes in many fibers, textures and pile heights. It is laid over a cushioned pad.
What lies under the floor
Beneath any finished floor is the subfloor, the structural layer the new flooring rests on. In many homes it is wood sheathing laid across the floor framing; in others it is a concrete slab. Before quoting, an installer usually checks it for dips, soft spots, squeaks and moisture, and may suggest repairs so the new floor has a sound, even base.
Between the subfloor and the finished surface there is often an underlayment. Depending on the flooring, it may add cushioning, soften footstep noise or act as a barrier against moisture. Carpet sits on its pad, and tile is often set over a cement backer board. The installer should explain which layers your floor needs.
The measuring visit and the quote
An installer typically visits to measure each room and note doorways, closets, stairs and vents. They may test for moisture, ask how each room gets used and bring samples.
A written quote usually lists the flooring and how much of it, extra material for cuts, underlayment, pulling up and hauling away the old floor, subfloor repairs, baseboards or other trim, transition pieces between rooms, stairs if any, moving furniture, and the payment schedule. Ask what written terms come with the materials and the labor.
How installation usually goes
Some materials, wood in particular, are often delivered a little ahead so they can adjust to the air in your home. Before the crew arrives, clear small items and breakables from the rooms, and ask who moves furniture and large appliances.
Taking out the old floor is often the loudest and dustiest part. Once it is up, the crew deals with any subfloor repairs, puts down the underlayment and lays the new floor, cutting it around doorways, vents and cabinets.
Then comes the finishing work. Baseboards or other trim go back on or get replaced, and transition strips are fitted where one floor meets another, smoothing any change in height at doorways. Interior doors sometimes need trimming at the bottom to swing clear of the new surface.
Some floors need time before you walk on them or bring furniture back, so ask when each room is ready. Keep children and pets away from the work area, with sharp tools and adhesives about.
Questions to ask a contractor
- Are you licensed and insured to do this work in my area?
- Will your own crew lay the floor, or do you bring in subcontractors?
- What did you find when you checked the subfloor, and what would you change?
- Does the price include removing the old flooring and moving furniture?
- When can we walk on the new floor and move furniture back?
- What written terms come with the flooring and your labor?
This guide is general information, not professional advice. No two houses are alike, so ask a licensed professional to look at yours before you settle on any work.