
Planning a Deck or Patio: Materials, Permits and the Build
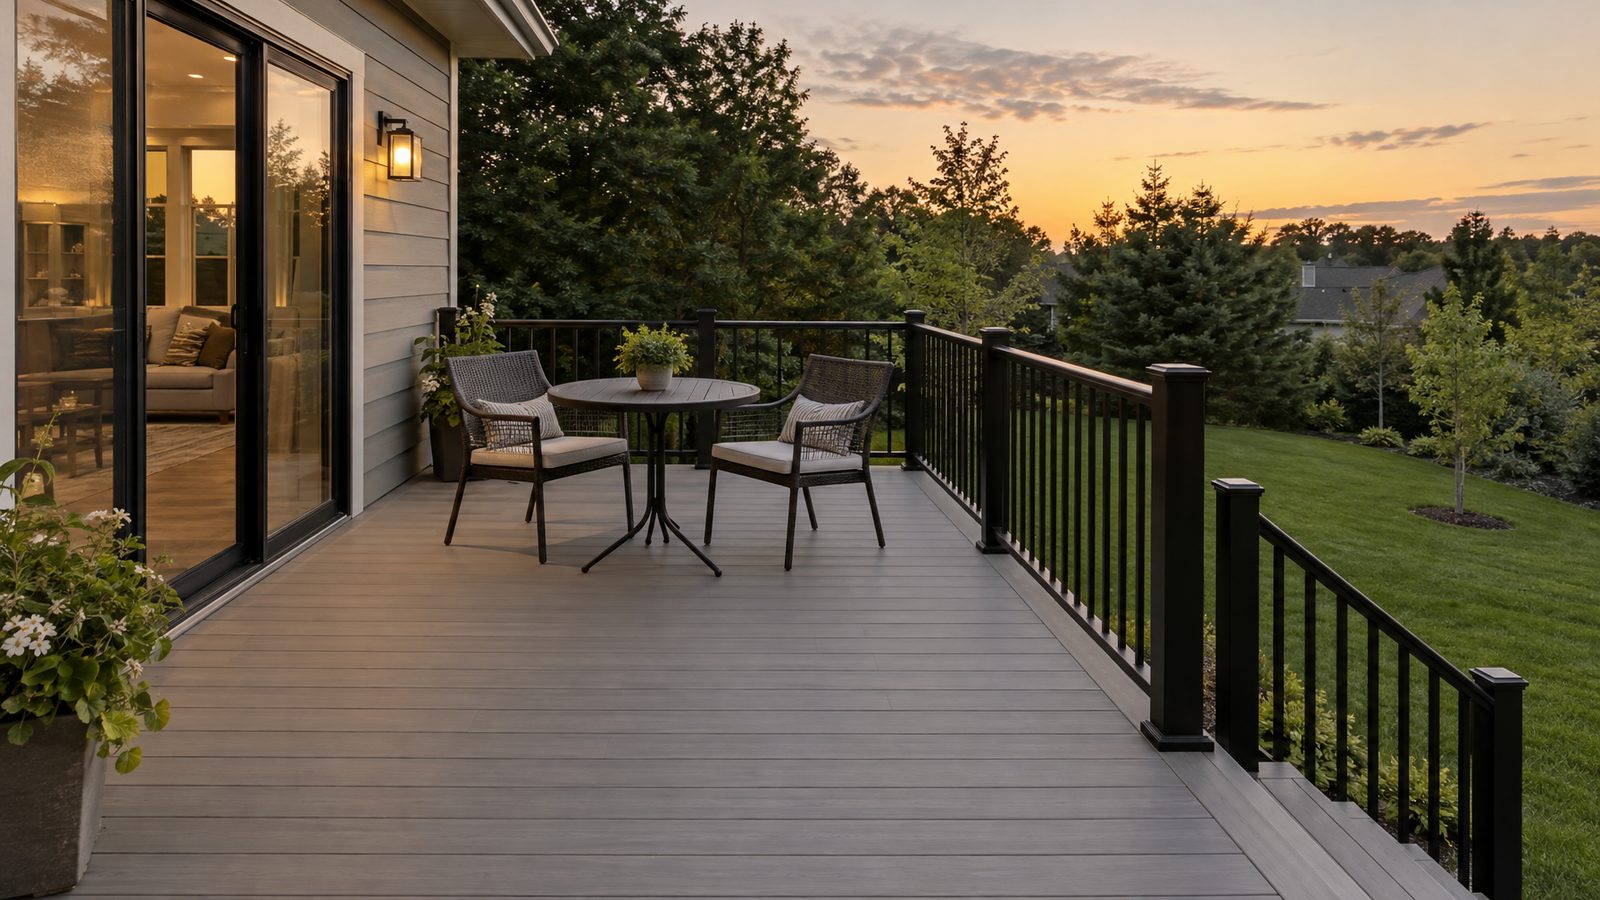
An outdoor living area is a popular project, and planning it well starts long before anyone breaks ground. Homeowners usually begin with a simple question: deck or patio? The answer shapes almost everything that follows.
This guide walks through the choices, the parts involved and what working with a builder tends to look like.
Deck or patio: what each suits
A deck is a platform built up off the ground on a frame. It often connects straight to a back door, which makes it handy where the yard slopes away from the house or where the main floor sits well above grade.
A patio rests directly on prepared ground. It tends to suit a flat yard, sits close to the lawn and garden, and has no railings or stairs unless the design calls for steps between levels.
Some homes end up with both: a deck off the kitchen leading down to a patio near the grass. A designer can talk through how you plan to use the space, how much sun it gets and how it will look against the house.
Materials you will hear about
For decks, the common choices are pressure-treated wood, cedar, composite boards and PVC boards. Pressure-treated lumber is wood treated to resist rot and insects. Cedar is a natural wood many people like for its color and grain. Composite blends wood fibers with plastic, and PVC boards are made entirely of plastic. Each looks different underfoot, weathers in its own way and needs its own kind of care.
For patios, you will usually hear about poured concrete, pavers and natural stone. Concrete can be plain, colored or stamped with a pattern. Pavers are individual units laid in a pattern over a prepared base. Natural stone, such as flagstone, gives an irregular, earthy look.
Your climate, the style of your home, the upkeep you are willing to take on and your budget all play a part. Ask the contractor how each option behaves where you live.
The parts that hold a deck up
It helps to know the words a builder will use, even though none of this is work for a homeowner to take on.
- Footings are the concrete bases in the ground that carry the weight of the whole structure.
- Posts stand on the footings and lift the deck to its height.
- Beams run across the tops of the posts and support the frame above.
- Joists are the parallel framing members the deck boards are fastened to.
- Railings guard the open edges of the platform.
- Stairs lead from the deck down to the yard or a patio.
Metal connectors and fasteners tie these pieces together, and where a deck meets the house there is usually a ledger board attached to the wall.
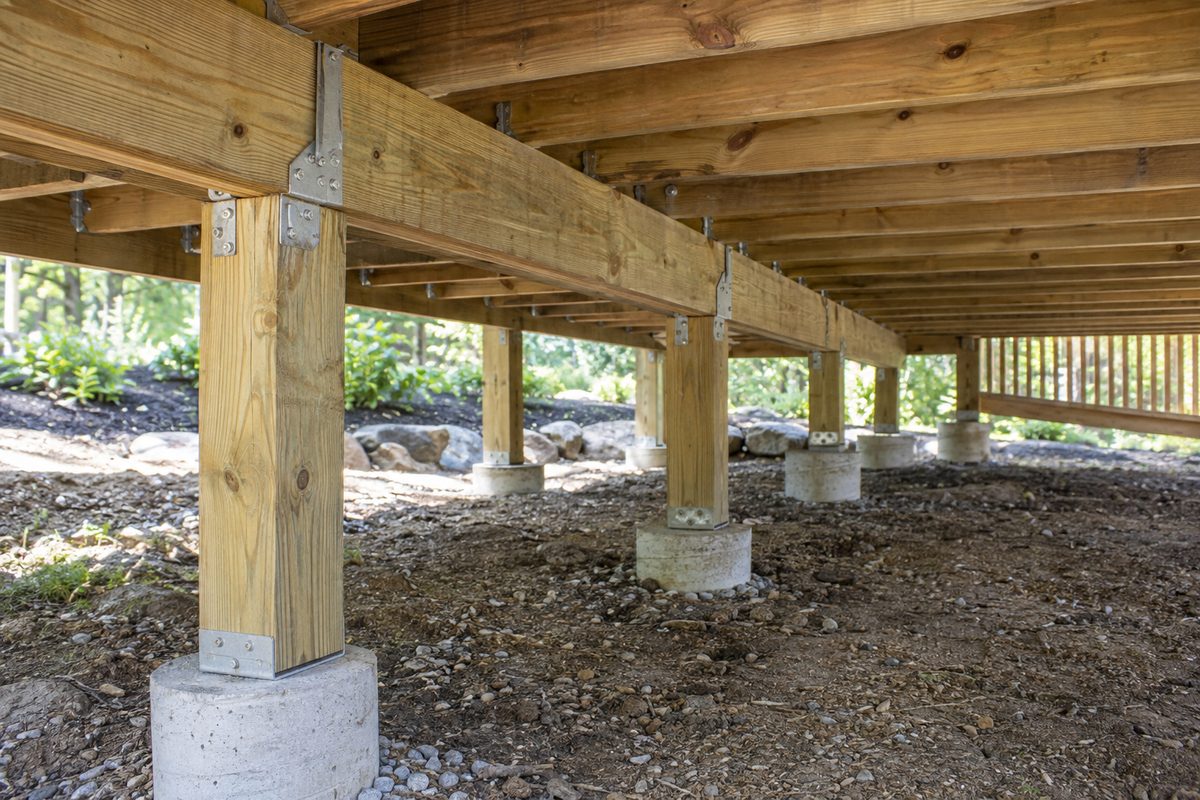
A raised deck carries people
A deck that stands above the ground holds the weight of everyone on it, plus furniture, grills and sometimes snow. That makes it a structure, not just a surface. A raised deck should be designed and built by a qualified professional to whatever rules apply where you live.
Permits and inspections
Many outdoor projects need a permit, and some need inspections at set stages of the work. What applies depends on where you live and on the project itself. Your contractor or the local building department can tell you what is needed. Ask your contractor who will apply for any permit and who will be there when an inspector visits.
If you belong to a homeowners association, check whether it has its own approval step before work begins.
The design visit and the quote
A contractor typically comes out to look at the yard, the slope, the doors you want to connect to and any obstacles, like trees or a buried line. Expect questions about how you plan to use the space and the look you have in mind. Some contractors bring sketches or drawings to a later meeting.
A written quote usually describes the size and layout, the materials chosen, railings and stairs, site preparation, permits, removal of any old structure and cleanup, along with a payment schedule. If something you assumed is missing, ask about it before you sign.
How the build usually goes
For a deck, the crew typically marks out the area, sets the footings, then raises the posts, beams and joists before laying the boards and adding railings and stairs. For a patio, the work usually starts with digging out and preparing the base, then pouring concrete or laying pavers or stone.
Weather, inspections and what the crew finds in the soil can all affect the schedule. Keep children and pets clear of the work area, and ask how the crew will protect your lawn and garden.
Questions to ask a contractor
- Are you licensed and insured for this kind of work here?
- Do you recommend a deck, a patio or both for my yard, and why?
- How does each material you offer hold up in our climate, and what care does it need?
- Who handles permits and inspections?
- Will your own crew do the work, or will you bring in subcontractors?
- What happens if you hit rock, roots or a buried line?
- What written terms come with the materials and the labor?
This guide is general information, not professional advice. No two houses are alike, so ask a licensed professional to look at yours before you settle on any work.